
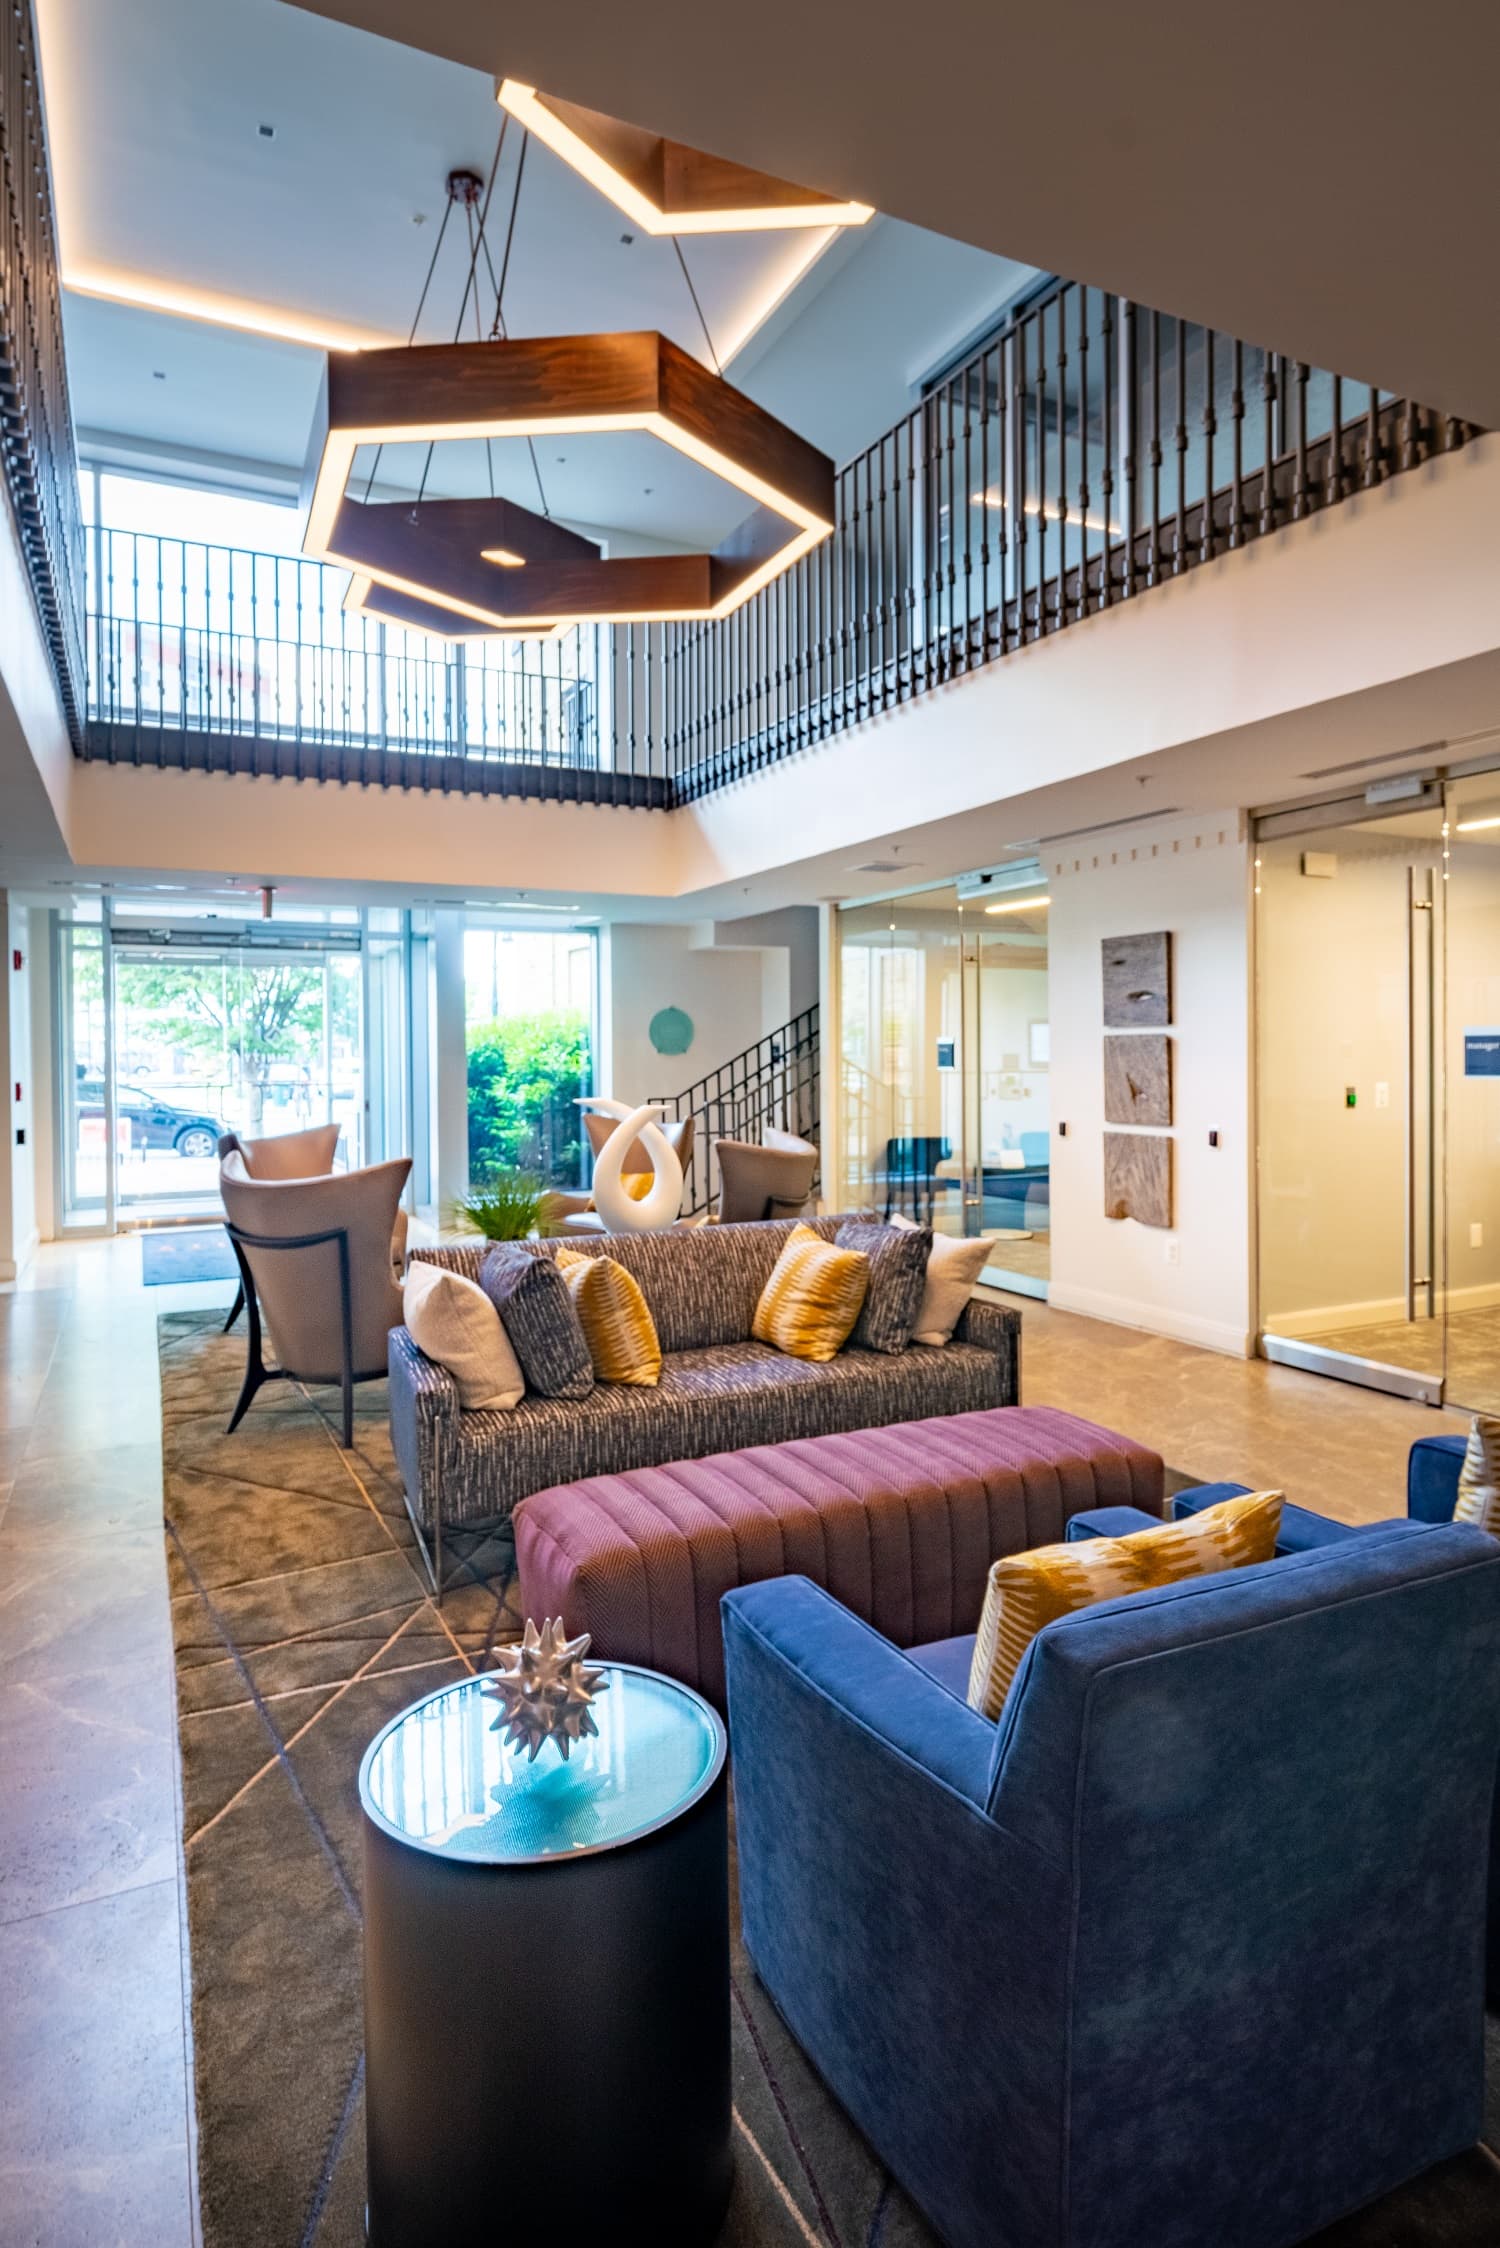
Redeveloped in 2013, Affinity on Georgia, formerly Heritage Silver Spring, is made up of multiple historical buildings that were combined to create a 210-unit multi-family complex with studio, one- and two-bedroom apartment homes. The community features several amenities, including a resort-style lap pool, fitness center with studio space, and a conference room for co-working space. It is located directly south of bustling downtown Silver Spring and just a few blocks from the Maryland/DC border. Its location also offers easy access to the Montgomery College Health Sciences Center and Jessup Blair Park. Foulger Pratt acquired Affinity in October 2020 and completed renovations on the common area in early 2022, delivering a substantial upgrade and creating inviting spaces to welcome residents home.
Property Archives
Monument Village at College Park

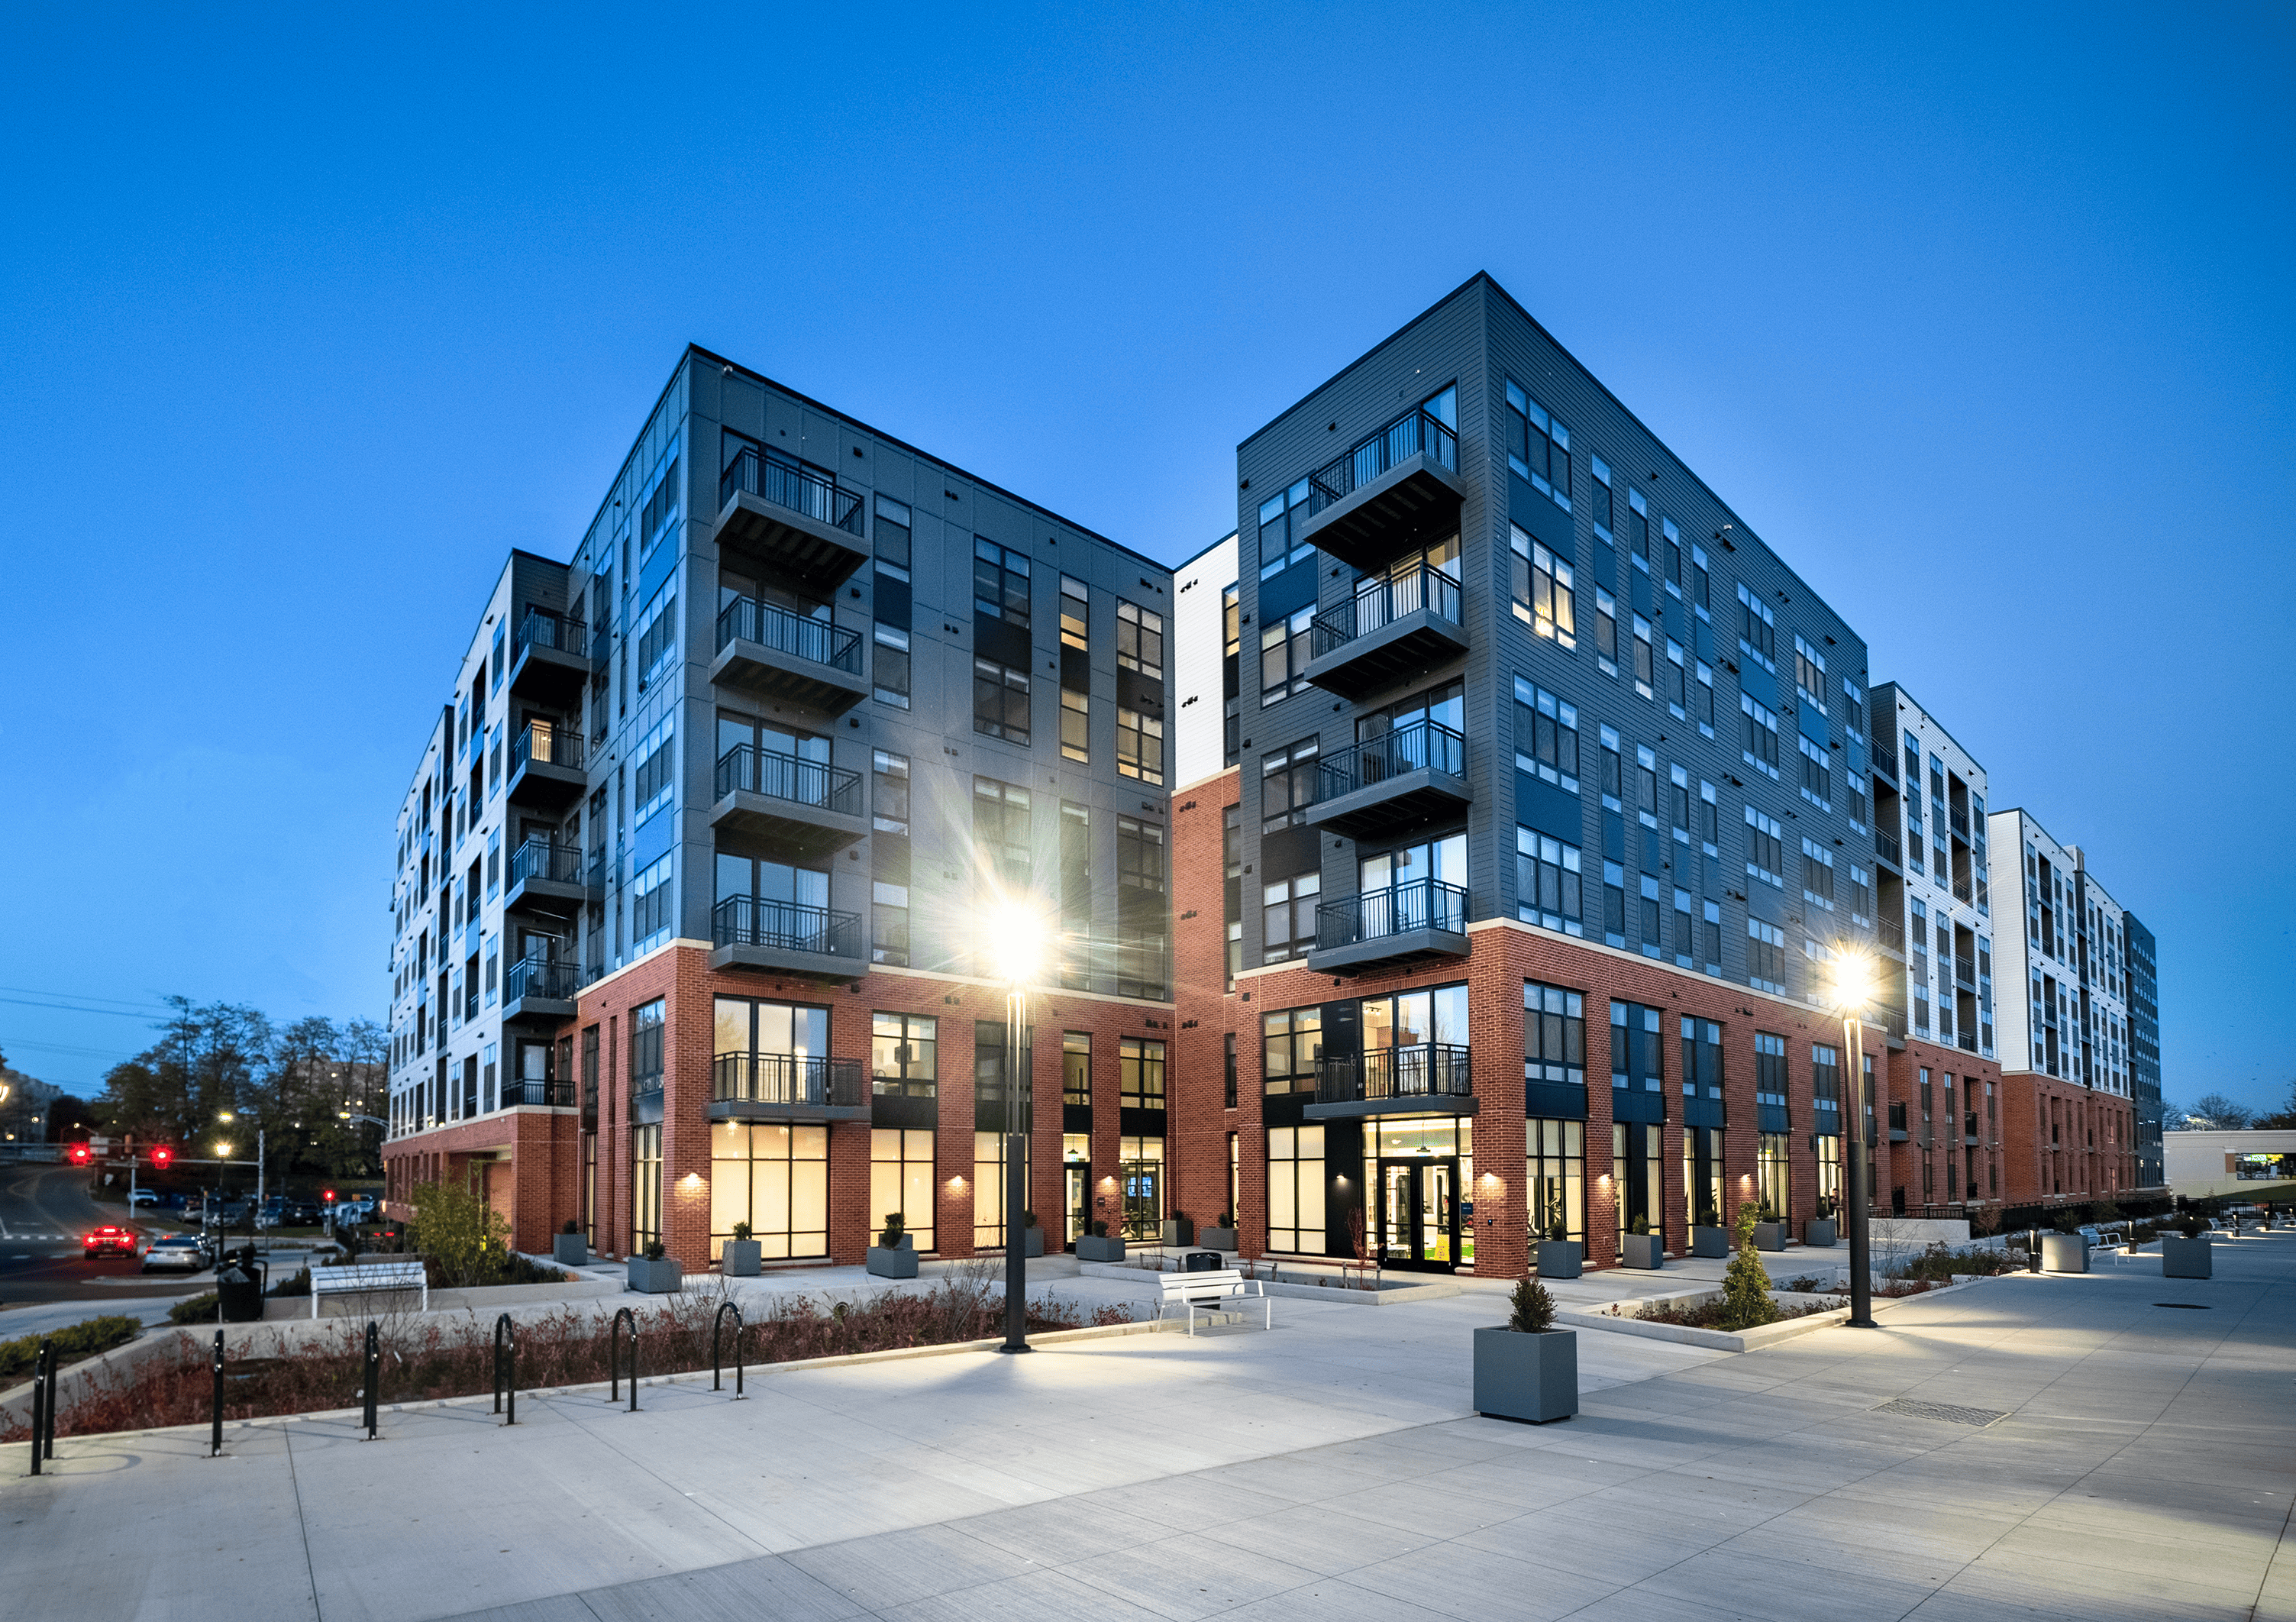
Acquired in February 2020, Monument Village is a 236-unit apartment community that offers studio, one-, and two-bedrooms, as well as loft-style layouts, ideally situated in College Park, Maryland. Tenants can enjoy the common areas, which include a resort style pool, fitness center with yoga studio, and club room complete with billiards. The community is in close proximity to University of Maryland campus, I-495, and the College Park Metro Station.
Harwood Flats
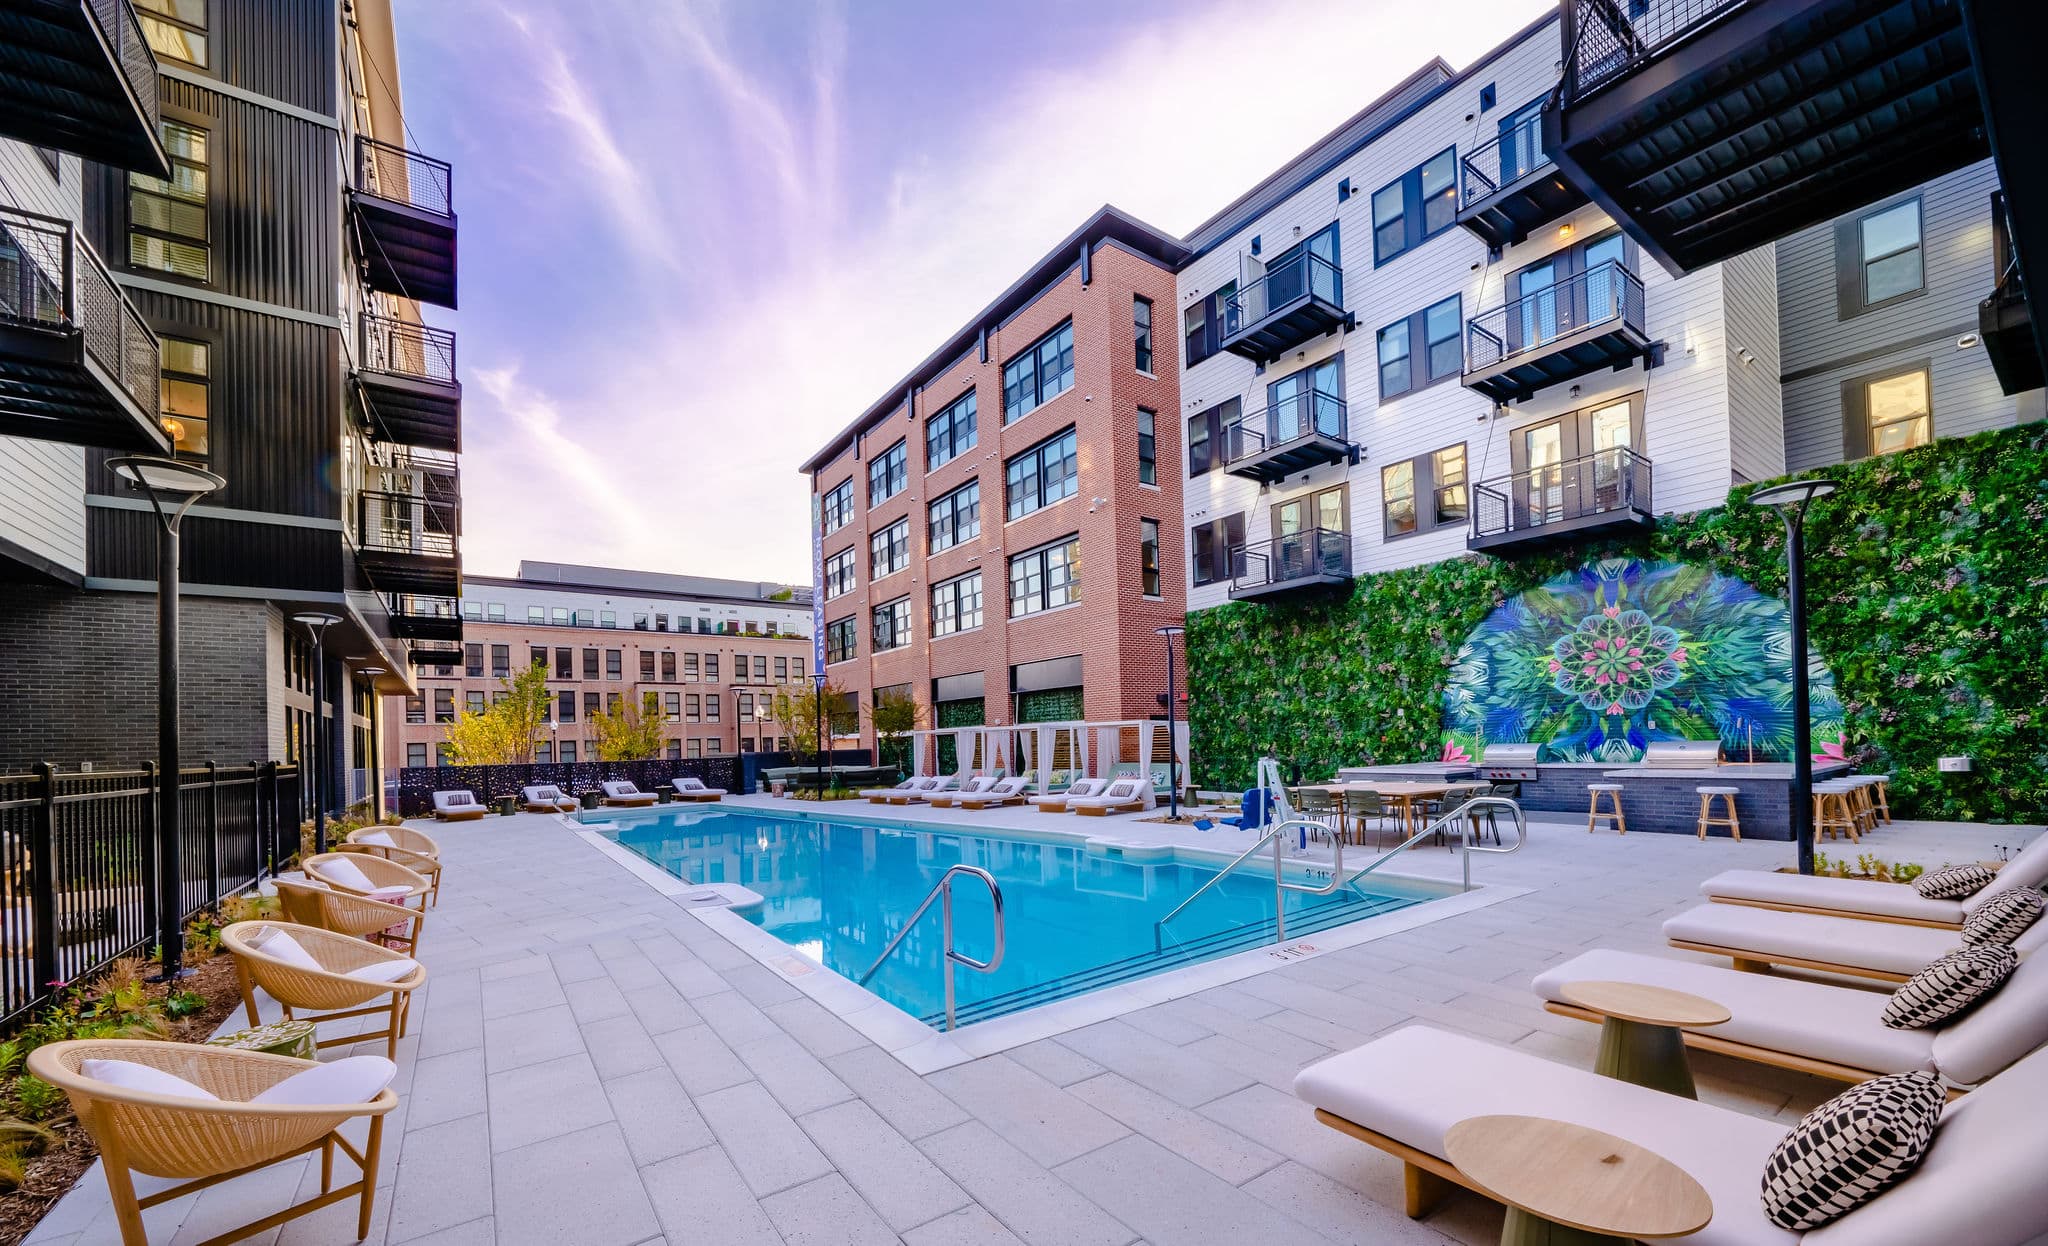
Positioned adjacent to the White Flint Mall redevelopment in North Bethesda, MD, Harwood Flats is a 335-unit, mixed-use apartment complex featuring a variety of floorplans, spanning from studios to three bedrooms and 4,500 sf of retail space at the base of the building. Its unique amenity package includes an extra-large, state-of-the-art fitness center, a club room/game room, dog run and pet spa, and a rooftop pool complete with grilling stations and views of North Bethesda. This property reflects the area’s evolution from a low-density, auto-oriented suburban plan to an urban, mixed-use environment, driven by robust mass transit and a 24/7 live/work/play concept. At full build-out, the area will include over 10M square feet of residential, culture, office and retail space.
Press House Apartments
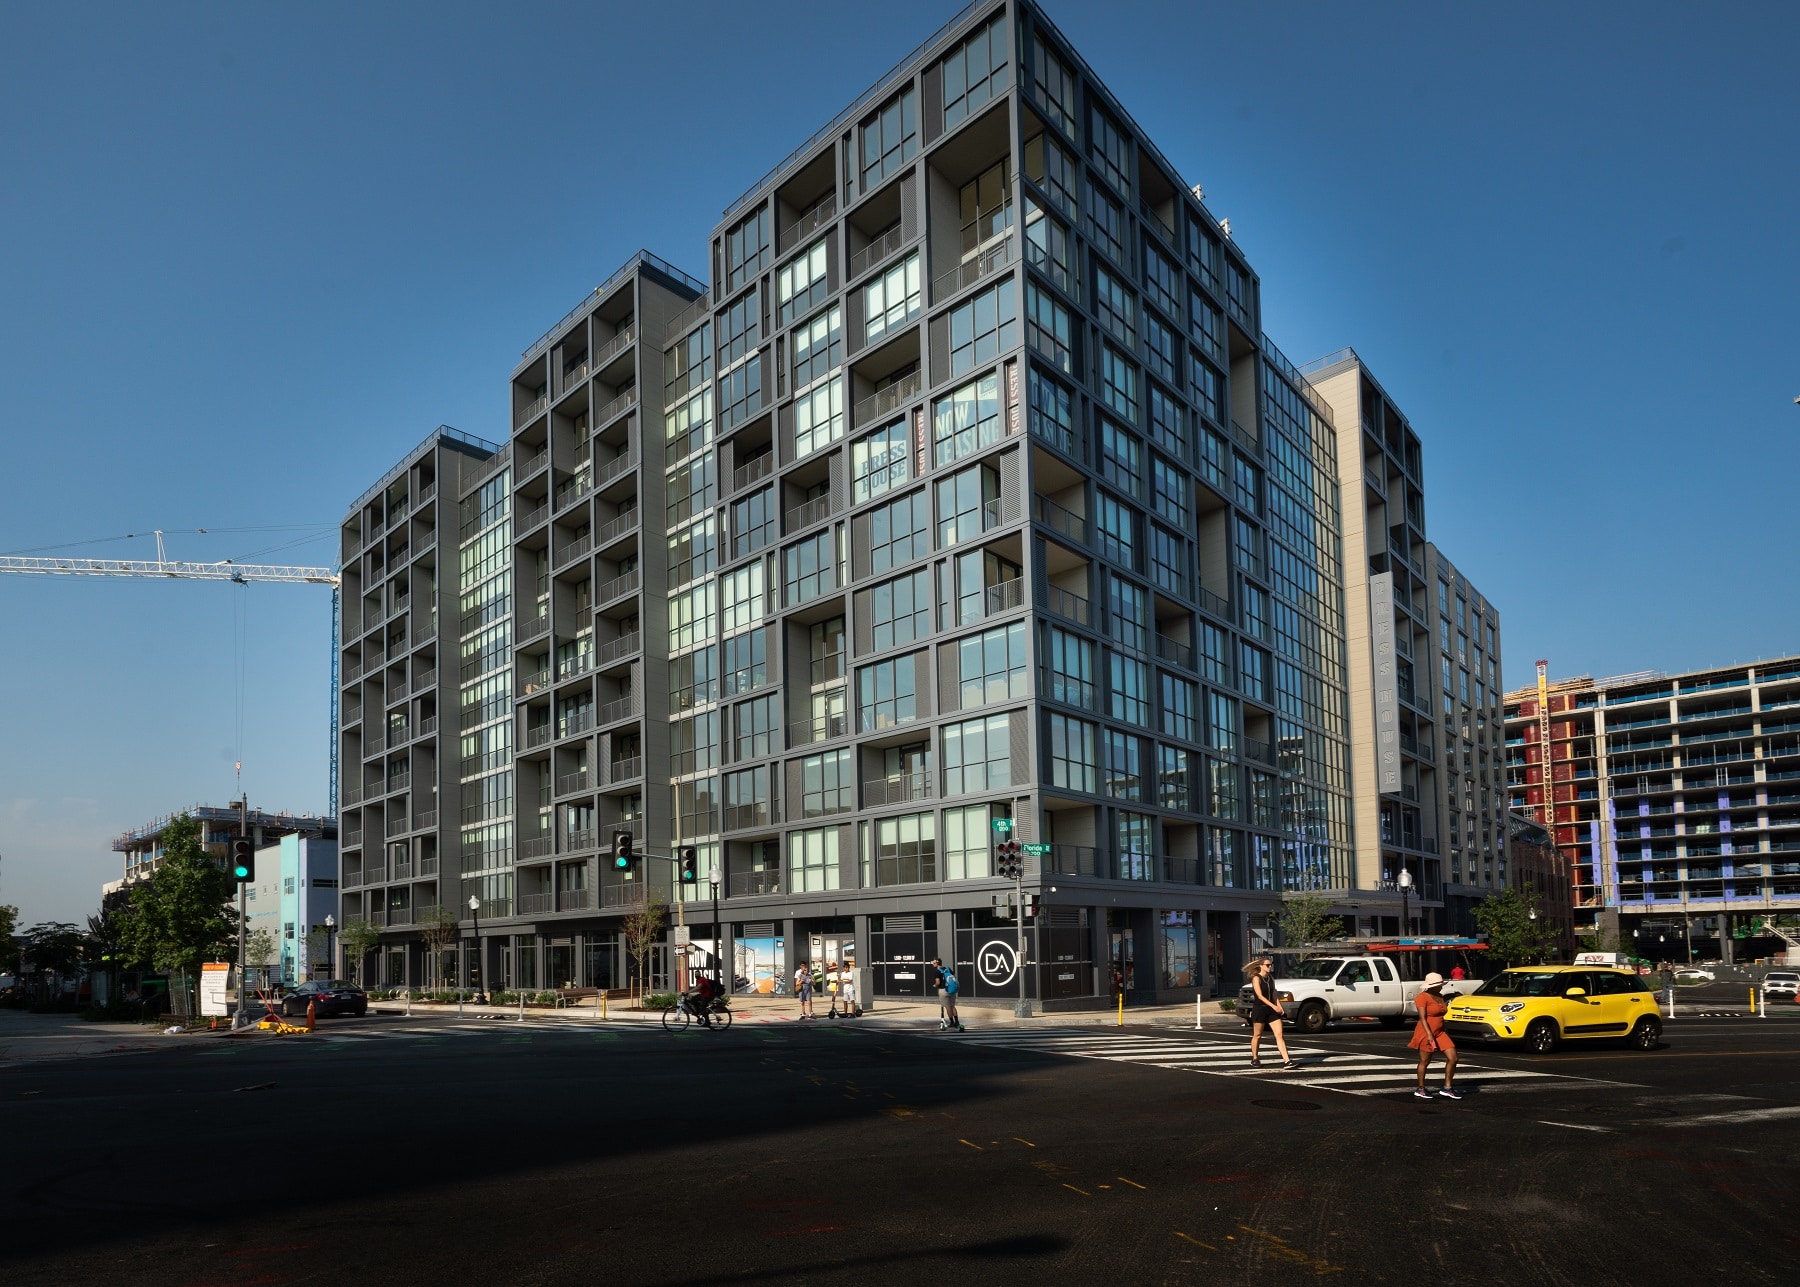
Press House is located at the epicenter of several successful, high-density, amenity-rich neighborhoods, including Union Market, NOMA, Shaw, and the H Street corridor. A former printing press that once produced the Congressional Record, this community impresses from the moment you walk in. It features a luxurious residential lobby filled with custom art installations and multiple floorplans from studios to two bedrooms. Its upscale amenities including a rooftop pool with lush landscaping and views of the Capitol dome, a multi-level fitness center, retro game room and community creative workspace. The neighborhood is currently anchored by Trader Joe’s, located directly across Florida Avenue. Press House’s residential, retail and a rehabilitated historical structure serves as a HQ to a DC- based creative firm. Retailers continue to flock to the neighborhood as an alternative to the Union Market and NOMA areas.
Beckert’s Park
Located in SE Washington DC’s Capitol Hill neighborhood, Beckert’s Park is a five-story, mid-rise, 590,951 square foot, Class-A apartment community comprised of 325 residential units, a 60,000 sf ground-floor Safeway, roughly 8,000 square feet of neighborhood retail, and 14,000 square feet of interior amenities. The 2.75 acre site sits at a prime location at the corner of 14th and D Street SE, and was originally a 50,384 square foot Safeway grocery store. The new building sits above a podium with two below-grade parking levels, one dedicated to Safeway and one dedicated to residents. The Project has three courtyards, two above the podium and one at ground level, adjacent to the amenity spaces. The 325 units include one-, two- and three-bedroom apartments which are all crafted for comfort and luxury. Interior unit amenities include views of the Capitol building and Washington Monument, designer kitchens with quartz countertops, wood-look flooring with carpeted bedrooms, chef islands, and kitchen pantries. Amenities include a luxury pool with outdoor grills and dining area, an expansive lobby, a multifunction sport court, a fitness center, a golf simulator room, a game room, a dog wash, and a dog park. The courtyards and site improvements include brick pavers, synthetic turf, stone veneer walls, a variety of site furnishings, playground equipment, multiple decorative railings, and architectural metal screen wall, and landscaping throughout, including 44,000 sf of green roof and bioretention area.
Paxton
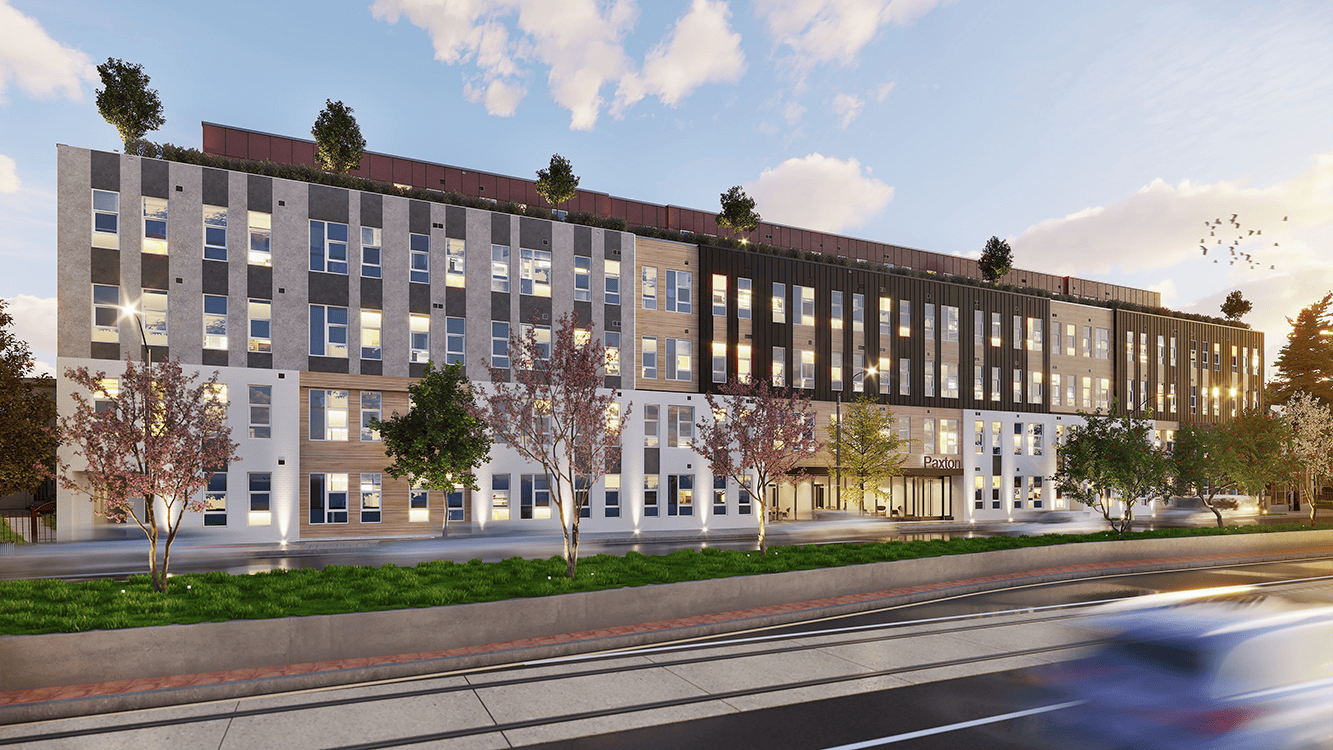
Paxton is a 159,617 sf, multi-family building that will be home to 148, 100% affordable units, contributing to the production of much-needed affordable housing in Washington DC’s Ward 7. The 5,300 sf of amenity space will be a valuable asset to engage and nurture a healthy and active community. Along with these active spaces, the design of the building accommodates dedicated program space for the Permanent Supportive Housing (PSH) provider and Community of Hope to facilitate its ongoing support of the families residing in the units set aside for PSH. The project provides an opportunity to extend the rapid development of the H Street Corridor eastward along Benning Road. It also provides immediate access to the dynamic retail amenities of H Street and the recently completed streetcar, which provides walkable access to Metro via Union Station.
Foulger Pratt is committed to contributing to the housing crisis across the country and the delivery of Paxton in Spring 2024 will be an exciting addition to a neighborhood and community in desperate need of high-quality housing made available at a reduced market-rate.
12435 Park Potomac Ave.

This is the second Class-A office building that exists in a mixed-use environment. The superb amenity-rich location and planned retail on the first floor have contributed to the pre-leasing of two of the six floors.
Tenney North Park
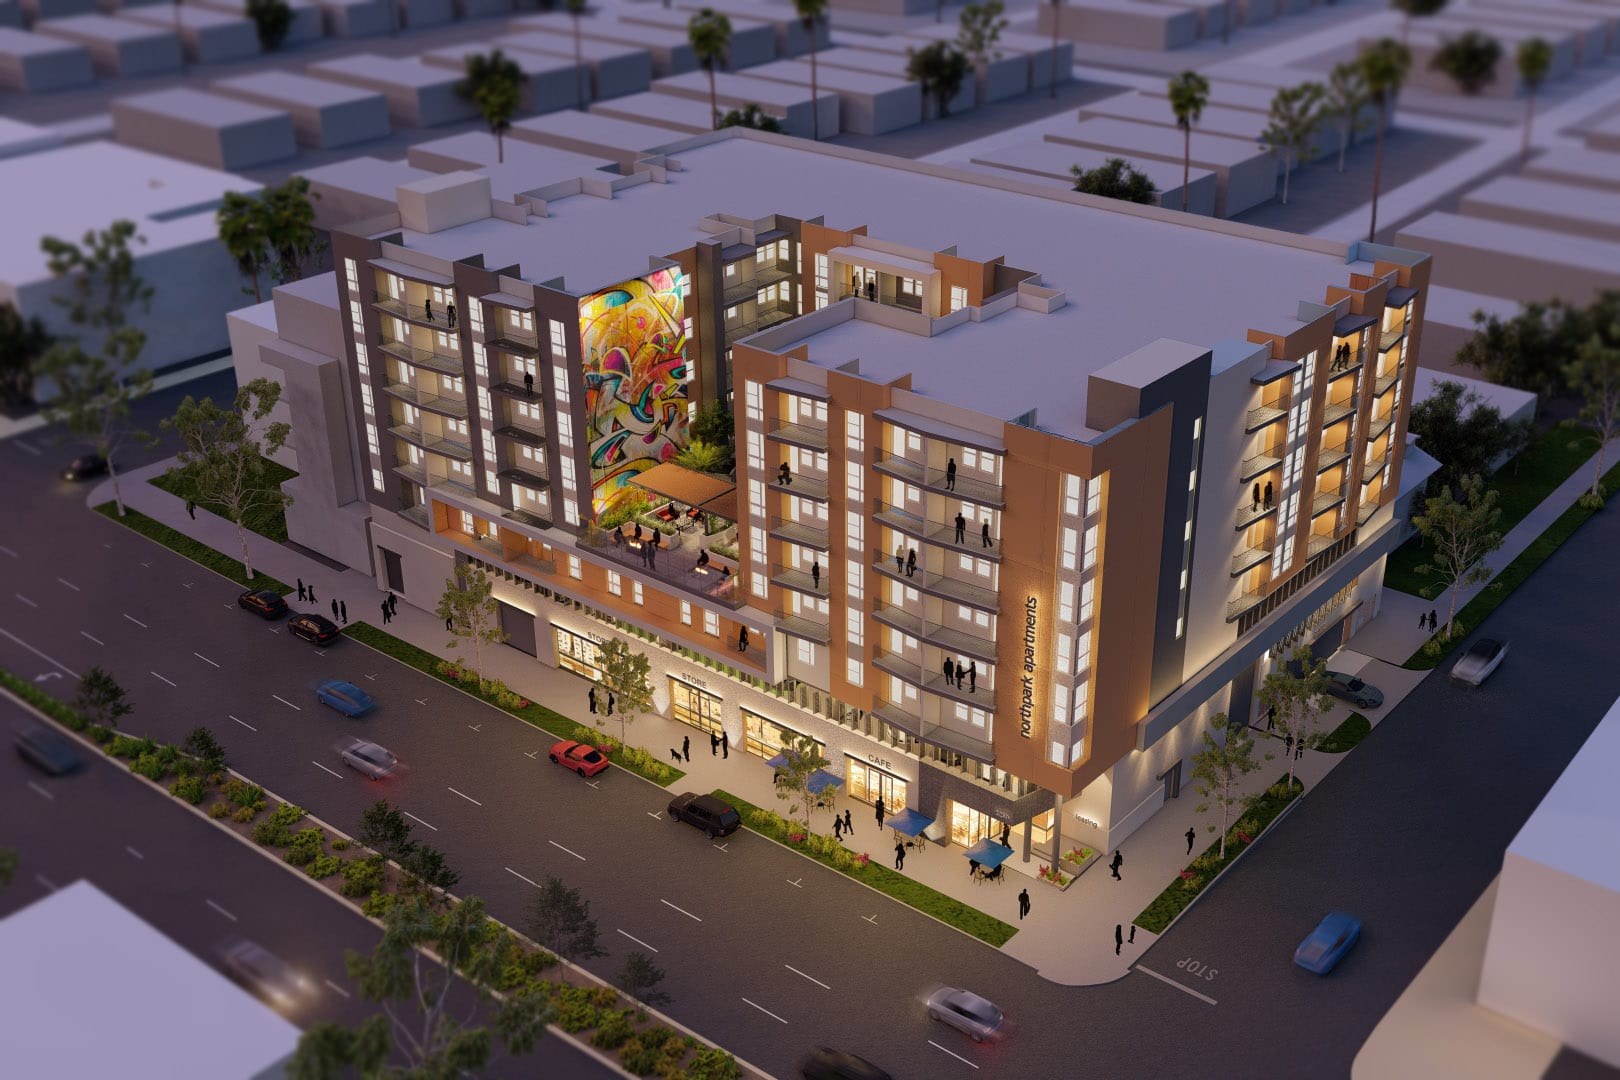
This project is located in the highly desirable North Park neighborhood just north of downtown San Diego. It will consist of ground-floor retail with 124 apartment homes. The community is designed with smaller living units and attractive outdoor amenities for those seeking the exciting, active lifestyle of the North Park area. North Park is known for its incredible diversity of bespoke restaurants and shops while being just a short ride-sharing trip to Balboa Park, Hillcrest, and downtown San Diego.
Loudoun III

Winner of NAIOP’s 2013 “Best Building Renovation: Adaptive Re-Use” award, Loudoun III was acquired and repositioned into a medical office building. Its location, accessible from the Dulles Toll Road (Rt 267) and Routes 7, 28, and 15, provides a built-in tenant base for medical providers. It stands directly across from the Inova Loudoun Hospital entrance and near the Howard Hughes Medical Institute. Repositioning efforts have delivered results, both in lowered vacancy and in radical property value growth.
Woodbridge Station
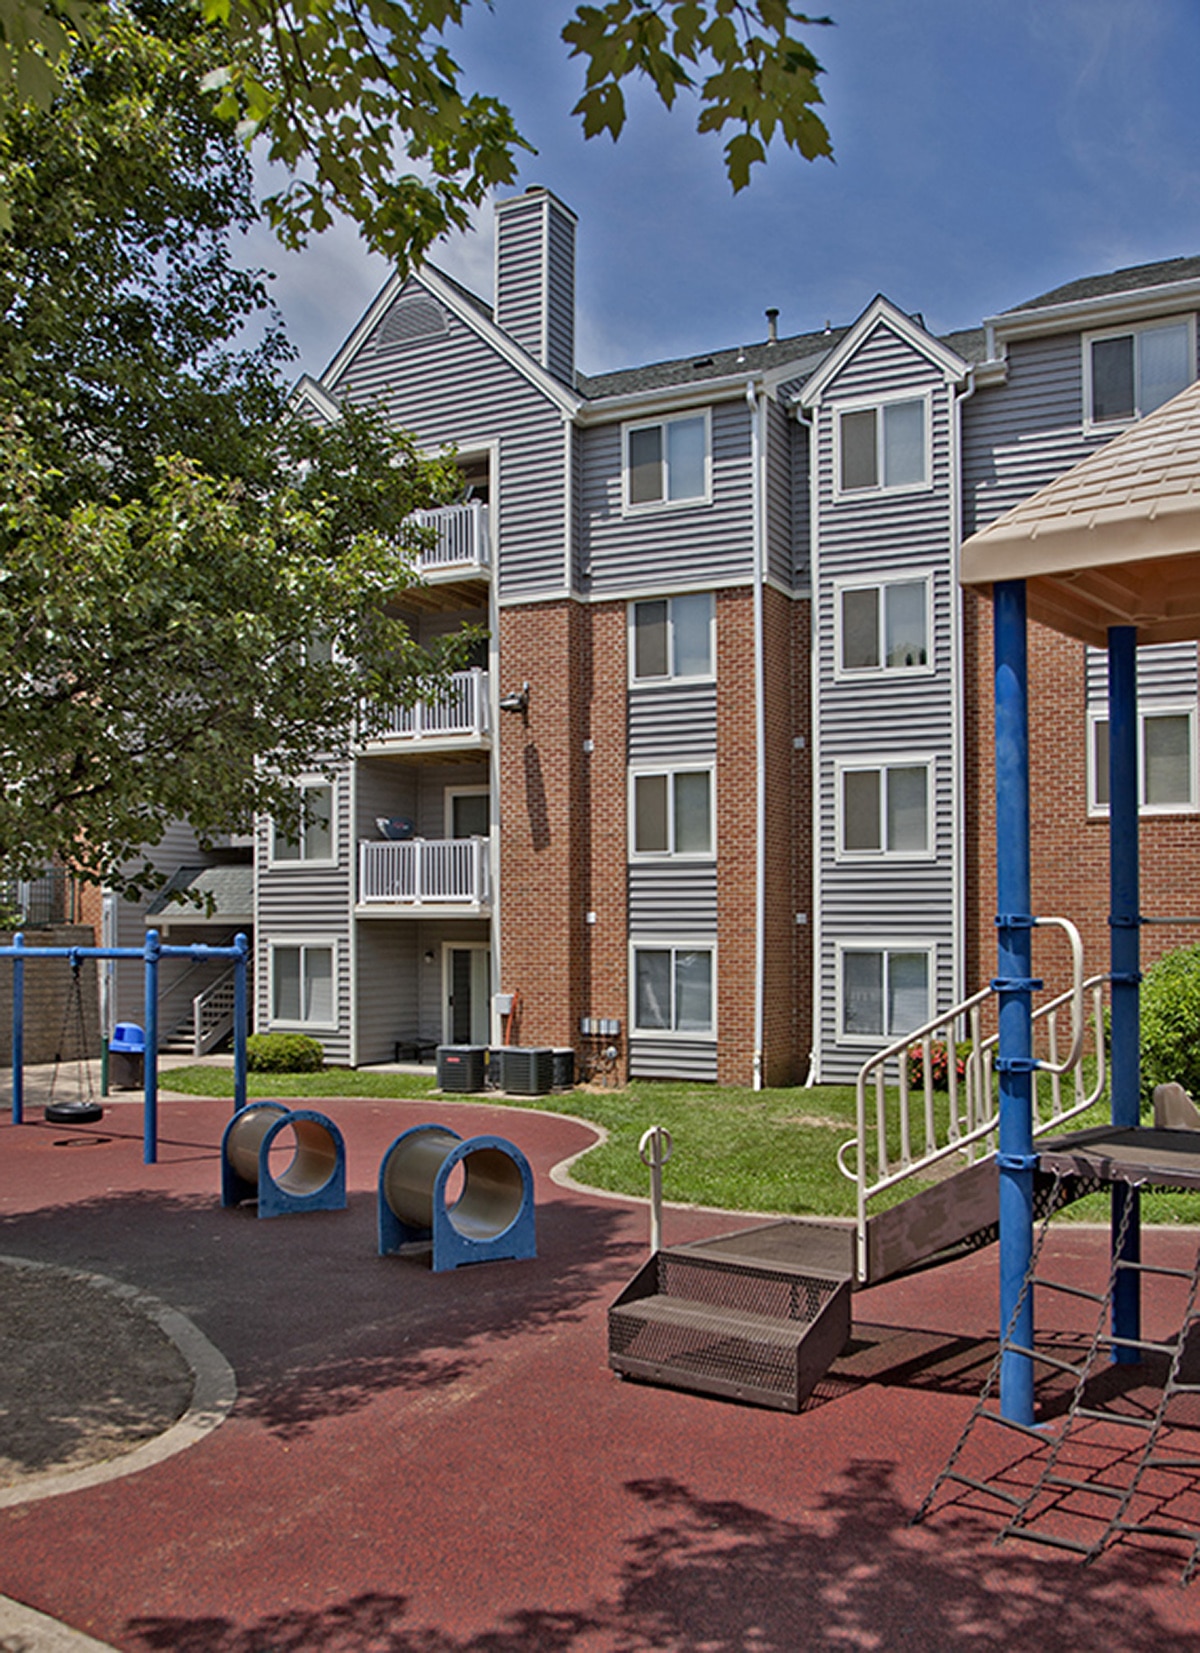
This 600-unit former military housing community recently underwent a significant $6.5 million exterior renovation and has been rebranded and repositioned to market-rate units. The property is stabilized and remains a desirable community due to its mix of spacious floorplans (two to four bedrooms available), a robust amenity package and proximity to I-95, Fort Belvoir, Quantico, Potomac Mills Mall, and the historic town of Occoquan.